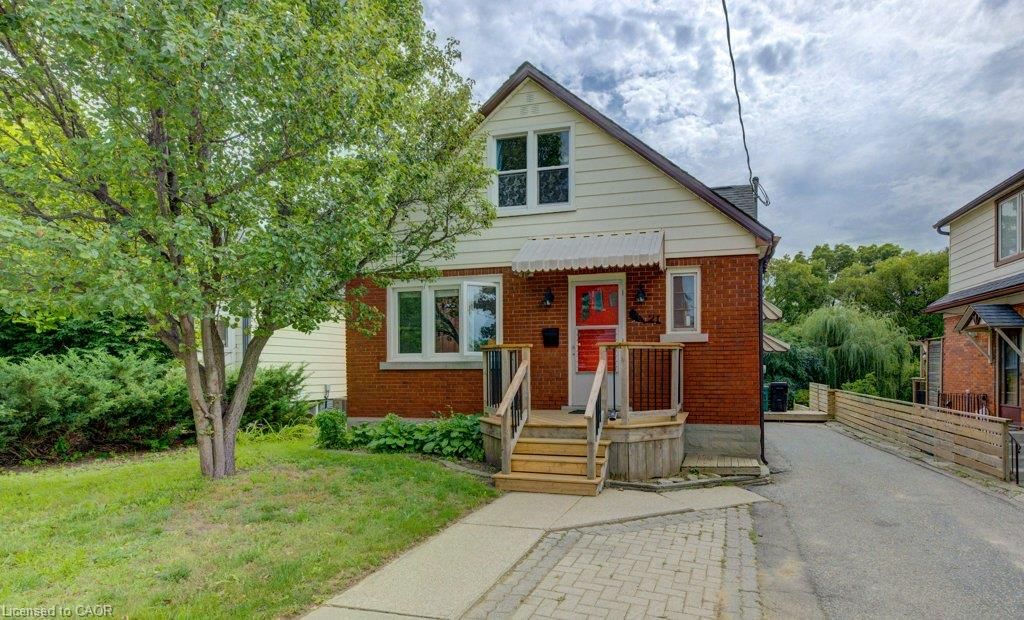
<-- style PDP --> 113 Dalegrove Drive, Kitchener - Single Family Residence for sale for $525,000
  • sold

113 Dalegrove Drive

Kitchener, ON, N2M 2G6 - Victoria Hills

$525,000$000000

  • Neighbourhood

    Victoria Hills

  • Major Intersection

  • Listed Since: 381 day(s)

  • Last update: 345 day(s) ago

Overview

  • Property Type

    Single Family Residence, Two Story

  • Bedrooms

    3 + 1

  • Bathrooms

    2

  • Basement

    Full, Finished

  • Kitchen

    n/a

  • Total Parking

    4

  • Lot Size

    Available Upon Request

  • Taxes

    $2,781.15 (2025)

  • Type

    Freehold

Property Description

Property description for 113 Dalegrove Drive, Kitchener

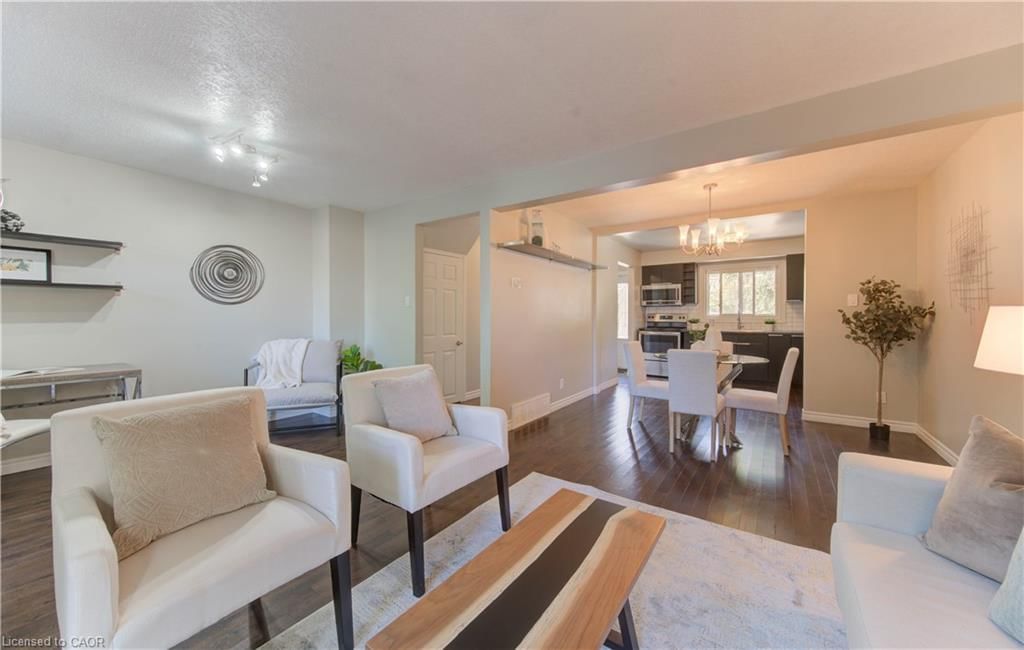
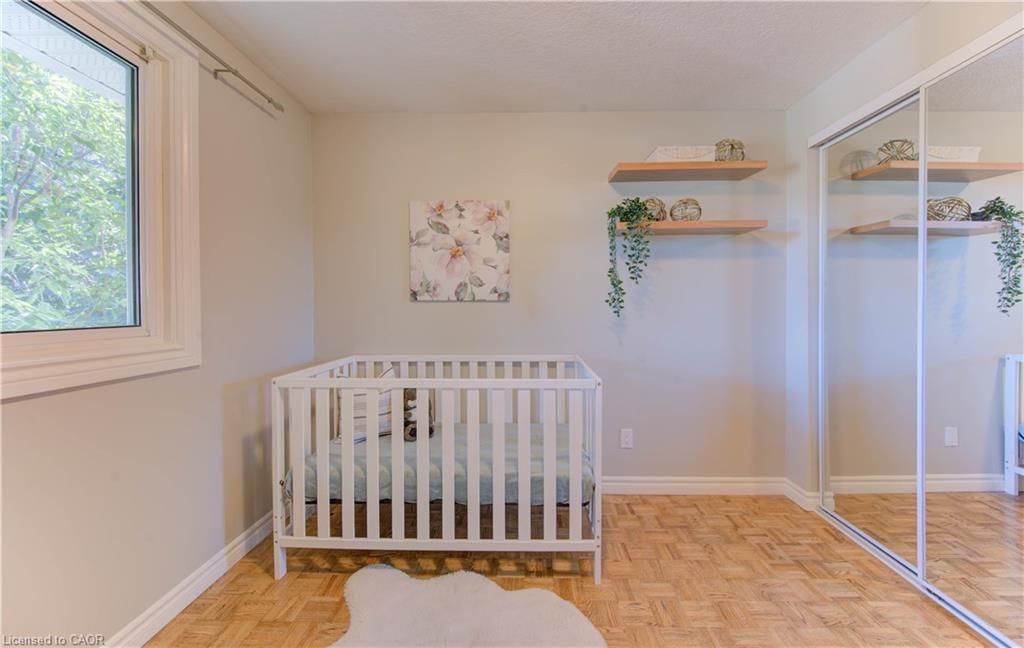
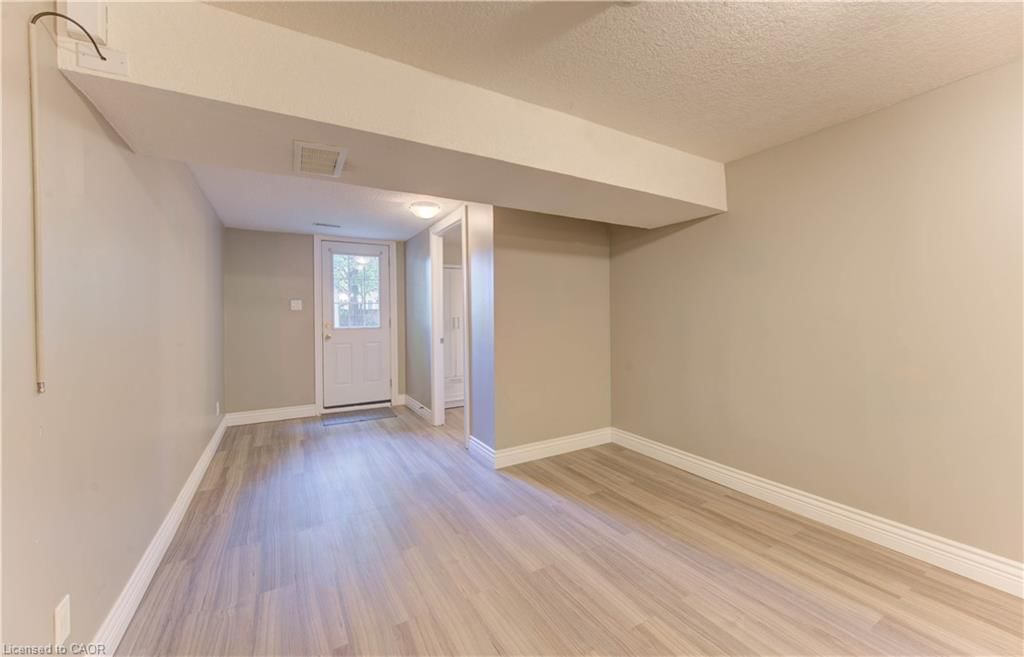
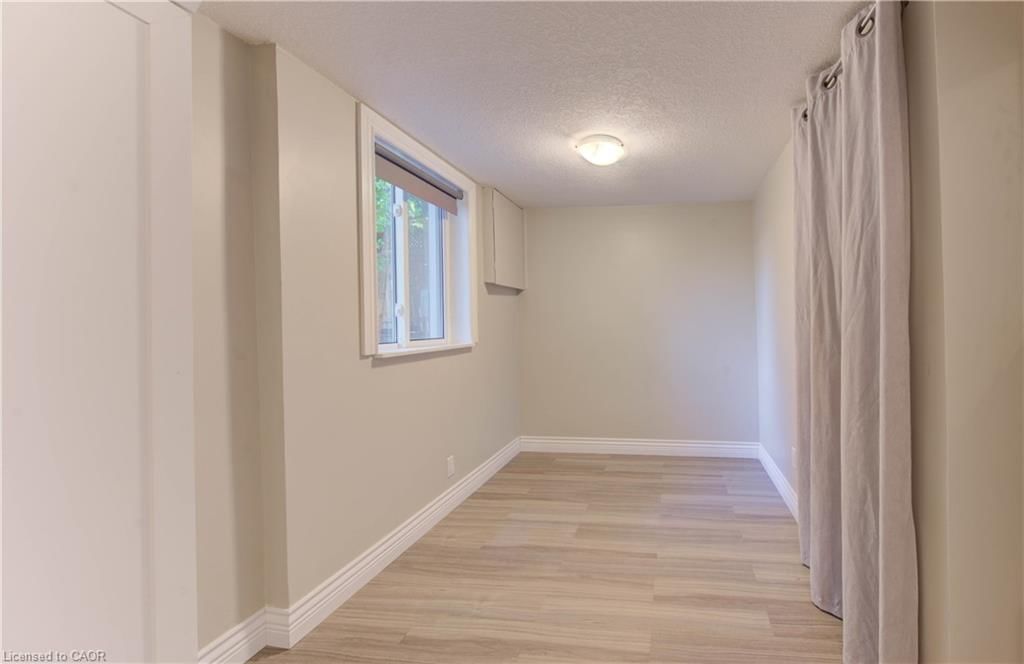
Welcome home to this versatile semi-detached home offering four bedrooms, two bathrooms, and a self-contained basement apartment with a separate entrance—perfect for multi-generational living or generating rental income. Step inside to a bright and functional carpet free layout designed with family living in mind. The main level provides a comfortable living and dining space that flows seamlessly into the kitchen overlooking the front of the home. Stainless appliances and sleek cabinetry shine with open concept main floor. Upstairs you’ll find 3 generous bedrooms with plenty of natural light, a 5 piece bath and a convenient linen closet. The fully finished 1 bed, 1 bath basement apartment includes its own private walk out entrance, making it ideal for extended family, guests, or as a mortgage helper. The backyard offers a large shed, patio area and plenty of grass and garden space for you to make your own. A large deck and front porch offers a sunny spot to enjoy a morning coffee and meet your neighbors. This home has a new steel roof, offers parking for up to 4 vehicles and sits in an unbeatable location. You’ll be less than 10 minutes away from shops, restaurants, and entertainment hubs. Enjoy access to nearby amenities including the community center, Westmount Golf and Country Club, Iron Horse Trail, Victoria Park, and the many conveniences along Ira Needles Boulevard. Whether you’re looking for recreation, dining, or green space, everything is at your doorstep. This property blends comfort, functionality, and location, making it an excellent opportunity for both homeowners and investors. Book your private tour, fall in love and move in before the snow flies!

Listed by Re/Max Icon Realty

  • MLS #

    40766811

  • Sq. Ft

    1739

  • Sq. Ft. Source

    MLS

  • Lot Irregularities

    n/a

  • Year Built

    1972

  • Pool

    n/a

  • Drive

    n/a

  • Garage

    n/a

  • Total Parking

    4

  • Family Room

    n/a

  • Den

    n/a

  • Exterior

    Aluminum Siding, Brick

  • Fireplace

    n/a

  • Roof

    Other

  • Foundation

    Poured Concrete

  • Elevator

    n/a

  • Water View

    n/a

  • Laundry Level

    n/a

  • Heat

    Forced Air, Natural Gas

  • A/C

    Central Air

  • Water

    Municipal-Metered

  • Water Supply

    n/a

  • Sewers

    n/a

  • Central Vac

    n/a

  • Bedroom

    2.87 x 2.87 ft Second level

  • Bedroom

    3.10 x 3.96 ft Second level

  • Bedroom Primary

    3.12 x 4.27 ft Second level

  • Kitchen

    3.40 x 2.72 ft Main level

  • Bathroom

    false Second level

    5+ Piece

  • Dining Room

    3.38 x 2.51 ft Main level

  • Bedroom

    3.53 x 2.44 ft Basement level

  • Living Room

    5.74 x 3.45 ft Main level

  • Bathroom

    false Basement level

    3-Piece

  • Recreation Room

    5.61 x 7.42 ft Basement level

  • Kitchen

    2.62 x 2.11 ft Basement level

  • MLS #

    40766811

  • Sq. Ft

    1739

  • Sq. Ft. Source

    MLS

  • Lot Irregularities

    n/a

  • Year Built

    1972

  • Pool

    n/a

  • Drive

    n/a

  • Garage

    n/a

  • Total Parking

    4

  • Family Room

    n/a

  • Den

    n/a

  • Exterior

    Aluminum Siding, Brick

  • Fireplace

    n/a

  • Roof

    Other

  • Foundation

    Poured Concrete

  • Elevator

    n/a

  • Water View

    n/a

  • Laundry Level

    n/a

  • Heat

    Forced Air, Natural Gas

  • A/C

    Central Air

  • Water

    Municipal-Metered

  • Water Supply

    n/a

  • Sewers

    n/a

  • Central Vac

    n/a

  • Bedroom

    2.87 x 2.87 ft Second level

  • Bedroom

    3.10 x 3.96 ft Second level

  • Bedroom Primary

    3.12 x 4.27 ft Second level

  • Kitchen

    3.40 x 2.72 ft Main level

  • Bathroom

    false Second level

    5+ Piece

  • Dining Room

    3.38 x 2.51 ft Main level

  • Bedroom

    3.53 x 2.44 ft Basement level

  • Living Room

    5.74 x 3.45 ft Main level

  • Bathroom

    false Basement level

    3-Piece

  • Recreation Room

    5.61 x 7.42 ft Basement level

  • Kitchen

    2.62 x 2.11 ft Basement level

Thinking of Selling?

Find Out Your Home’s Value in Today’s Market!

No Email or Signup is required to view your home estimate.

estimate your home value

Contact Manoj Kukreja

Sales Representative,
Century 21 People’s Choice Realty Inc.,
Brokerage
(647) 576 - 2100

Manoj profile avatar

Property History

Property history for 113 Dalegrove Drive, Kitchener

This property has been sold 1 time before. Create your free account to explore sold prices, detailed property history, and more insider data.

Sign In / Register

Mortgage Calculator

This data is for informational purposes only.

Mortgage Payment per month

Principal Amount

Interest

Total Payable

Amortization

Amortization

Closing Cost Calculator

This data is for informational purposes only.

Closing Cost Total for this property

Total Cash flow for purchasing this property

Down Payment(%)*
Additional information

Provincial Land Transfer Tax

Ontario Land Transfer Tax Rebate

Toronto Land Transfer Tax

Toronto Land Transfer Tax Rebate

PST on CMHC Insurance Premium

Lawyer Fees

$2,825

Government Registration Fee's

$164

Title Insurance

Closing Cost Total

Total Cash flow for purchasing this property

Provincial Land Transfer Tax

Ontario Land Transfer Tax Rebate

Toronto Land Transfer Tax

Toronto Land Transfer Tax Rebate

PST on CMHC Insurance Premium

Lawyer Fees

$2,825

Government Registarion Fee's

$164

Title Insurance

Down Payment(%)*

* A down payment of less than 20% is permitted only for first-time home buyers purchasing their principal residence. The minimum down payment required is 5% for the portion of the purchase price up to $500,000, and 10% for the portion between $500,000 and $1,500,000. For properties priced over $1,500,000, a minimum down payment of 20% is required.

Thinking of Selling?

Find Out Your Home’s Value in Today’s Market!

No Email or Signup is required to view your home estimate.

estimate your home value

Contact Manoj Kukreja

Sales Representative, Century 21 People’s Choice Realty Inc., Brokerage
(647) 576 - 2100

Manoj profile avatar

Recent Sold Listings in Victoria Hills, Kitchener

Popular Cities